
A good villa plan does not begin with a room list or a marble selection. It begins with a more revealing question: when the gate opens, what can the visitor see, where can the visitor walk, and whose daily life is interrupted? Testing those journeys before construction protects privacy, supports effortless hospitality, and prevents circulation conflicts from becoming expensive structural problems.
Saudi villa zoning should begin with people, routes, and privacy thresholds
Effective zoning identifies who enters, where each person may go, and which privacy threshold must not be crossed. Before approving room sizes or finishes, divide movement into guest, family, service, and emergency routes based on the household’s actual routines.
Which users and occasions should a Saudi villa floor plan accommodate?
A useful brief records residents, children, older relatives, mobility needs, formal visitors, overnight guests, drivers, household staff, caterers, maintenance teams, and deliveries. It should also describe gathering frequency, hospitality arrangements, parking patterns, and likely changes such as ageing parents or adult children returning home.
| User or occasion | Arrival point | Destination | Prohibited view or access |
|---|---|---|---|
| Family on a weekday | Parking or family gate | Family lobby, lounge, kitchen, bedrooms | Closed formal rooms |
| Visitors during a gathering | Guest gate | Majlis, washrooms, formal dining | Family lounge, working kitchen, bedroom corridor |
| Overnight guest | Controlled guest entrance | Guest suite and agreed shared spaces | Children’s rooms and private family floor |
| Staff, delivery, or maintenance team | Service gate or controlled entrance | Kitchen, store, staff area, plant room | Majlis seating and private rooms |
| Residents during an emergency | Any occupied room | Safe exit route | Locked or obstructed escape path |
Routes may overlap in a compact home design in Saudi Arabia, but the overlap should be deliberate. Emergency movement must remain safe even when privacy doors are secured, while service access must remain practical during deliveries, cleaning, and maintenance.
Where should privacy thresholds appear in house design in Saudi Arabia?
Privacy should tighten progressively from public arrival to controlled hospitality, family-only living space, and private bedrooms. Mark each crossing with an offset doorway, screen, vestibule, return corridor, controlled lift stop, or door. A successful threshold blocks both access and the eye-level view through an open entrance.
Mobility must be tested at the same thresholds. As a foreign accessibility reference rather than a Saudi compliance rule, the 2010 ADA Standards specify a 30 by 48 inch clear floor space for wheelchair positioning. The project architect must separately verify the Saudi requirements applicable to the permit and villa.
Early zoning should also reserve sensible positions for lighting controls and ventilation. The ENERGY STAR LED guidance states that qualified LED lighting uses at least 75 percent less energy and lasts up to 25 times longer than incandescent lighting. During fit-out, the U.S. Environmental Protection Agency recommends increased ventilation when using products that emit volatile organic compounds. These references support planning decisions, not Saudi regulatory compliance.
How should villa gates and entrances separate guest, family, and service arrivals?
A detached Riyadh villa with sufficient frontage can separate arrivals without creating three elaborate entrances. Assigned gates, shaded transitions, controlled sightlines, and clear routes usually matter more than an impressive number of doors.
A Saudi villa entrance should block direct views into family rooms
Test the view from the pedestrian gate, vehicle gate, front door, majlis entrance, and delivery point. If the gate, entrance, and family lounge sit on one axis, an open door can expose private activity. An offset doorway, return wall, screened lobby, or turning vestibule should interrupt views towards the lounge, courtyard, stair, lift, and bedroom corridor.
External routes also need shade, dust-resistant thresholds, and drainage that prevents water from collecting at doors. The architect should verify current permit conditions affecting street access, setbacks, parking, gates, boundary treatments, and landscape clearances.
If an entrance contains a private gallery or valuable collection, access control should also reflect preservation needs. The National Park Service Museum Handbook provides guidance on collection preservation, documentation, access, and use, although it is not a Saudi residential standard.
When is one shared entrance sufficient for a smaller villa?
One entrance can work where frontage is limited, gatherings are infrequent, and the household accepts controlled overlap. The vestibule should branch quickly towards the majlis and family zone, while deliveries use parking access or a screened side route. Trace the walk from each parking position before deciding that the arrangement is compact and convenient.
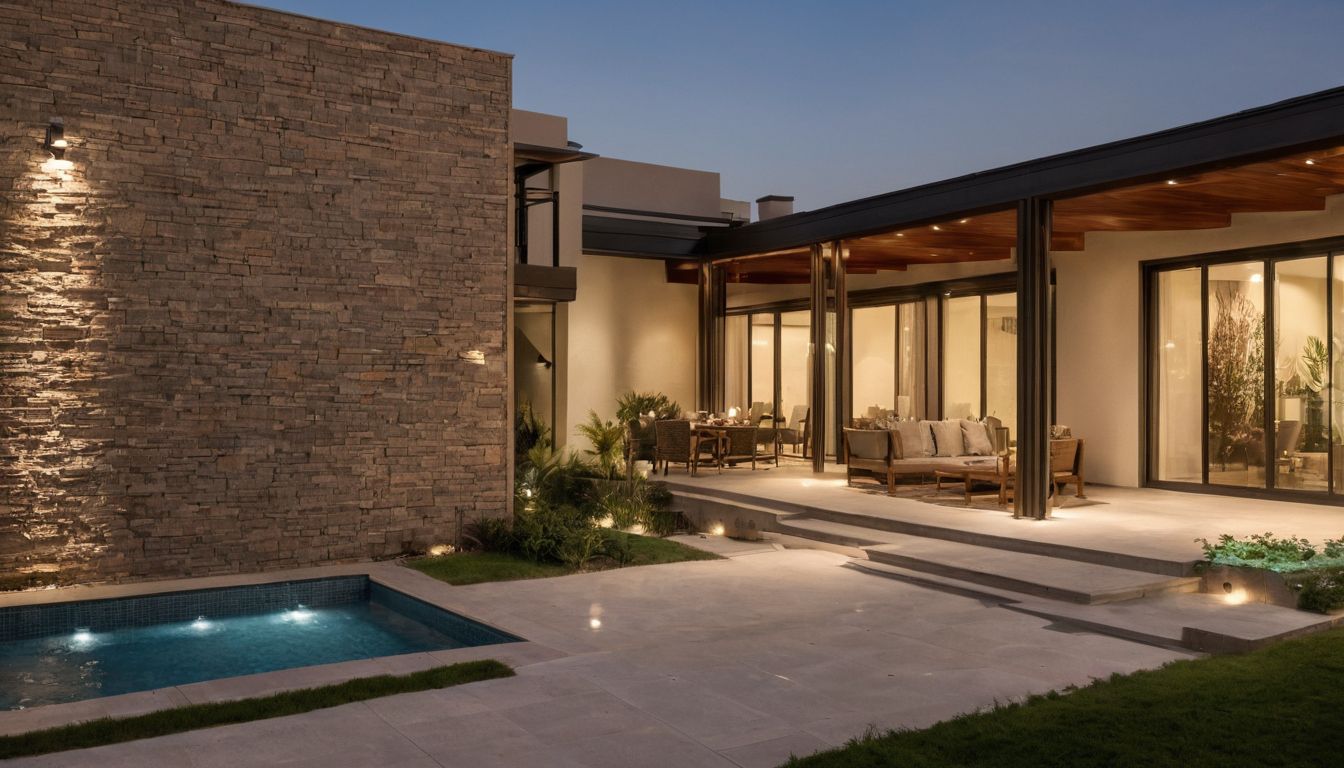
How should villa gates and entrances separate guest, family, and service arrivals shown with finish, fixture, and clearance relationships visible.
The majlis route should work without crossing the family core
Visitors should normally reach the majlis, guest washrooms, and intended dining room without passing the family lounge, everyday kitchen, or bedroom stair.
| Guest-zone element | Preferred relationship | Conflict to avoid |
|---|---|---|
| Guest entrance | Controlled vestibule leading to majlis | Views towards family rooms or stairs |
| Guest washrooms | Close, discreet, and easy to identify | Doors facing seating or dining |
| Formal dining | Connected to majlis and serving route | Guests crossing the everyday kitchen |
| Handwashing and storage | Near dining with concealed event storage | Queues blocking doors |
| Prayer or outdoor space | Within the controlled guest zone if requested | Movement through private courtyards |
Trace weekday visits, large gatherings, catered events, and overnight stays. Planning the majlis around real hospitality use helps determine which relationships deserve permanent space.
Where should guest washrooms sit in relation to the majlis?
Guest washrooms should open from a screened passage near the majlis, not from a family corridor or directly towards seating.
- Check door swings, waiting space, and routes for older visitors.
- Control fan noise, plumbing noise, moisture, and odour transfer.
- Verify applicable Saudi sanitation, ventilation, door, egress, and accessibility provisions.
- Keep handwashing accessible without obstructing food service.
Should the formal dining room connect to the majlis or the family zone?
A guest-only dining room protects privacy but duplicates space. Dual-access dining can serve guests and family if doors control both sides. Shared family dining saves area but may become unusable during a gathering.
For foreign accessibility comparison only, the 2010 ADA Standards place accessible dining and work surfaces 28 to 34 inches above the finished floor. Material planning also matters because the U.S. Environmental Protection Agency identifies paints, varnishes, waxes, cleaning products, building materials, and furnishings as common indoor sources of volatile organic compounds. Dining ventilation and finish schedules should therefore be coordinated before fit-out.
Family stairs, lifts, and lounges should not become guest shortcuts
The family circulation core should connect parking, everyday living areas, bedrooms, and family gardens without passing through formal hospitality rooms. A convenient ground-floor stair can still expose upper bedroom corridors whenever guests or contractors arrive.
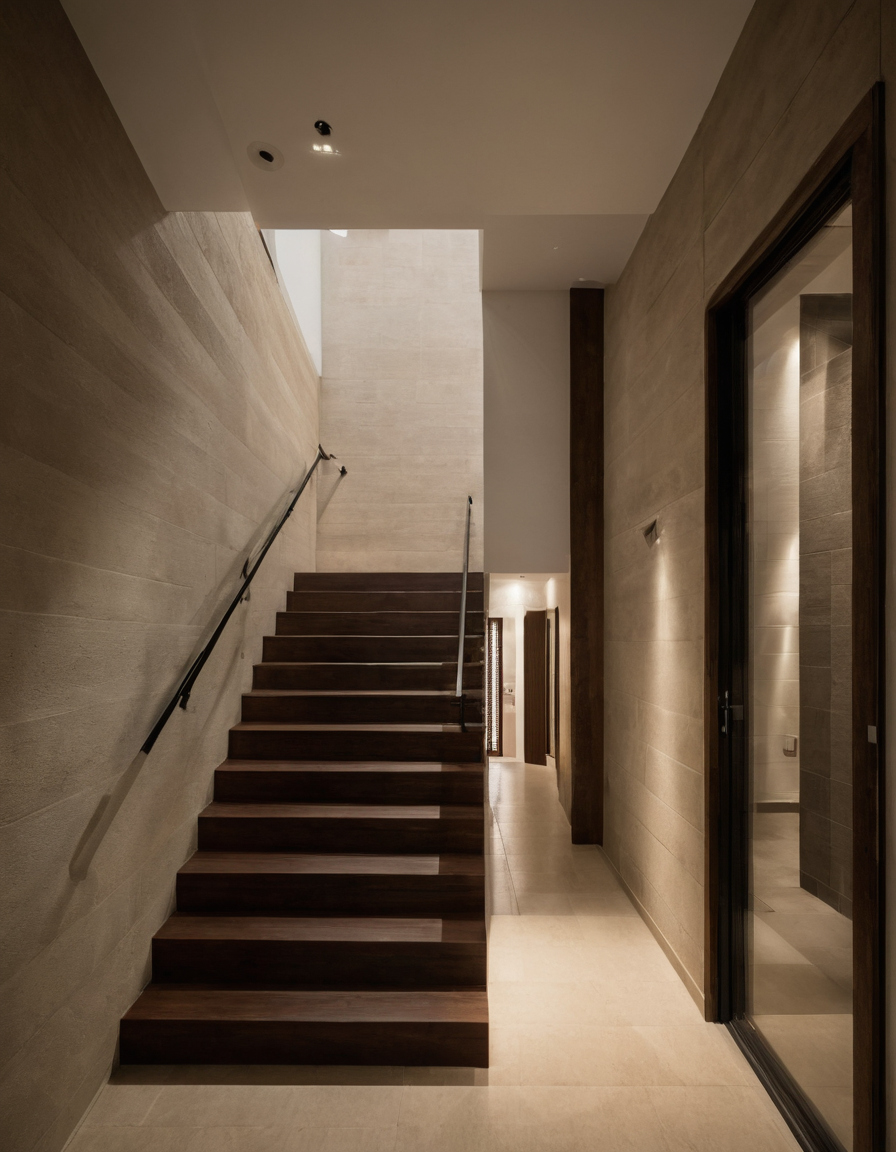
Family stairs, lifts, and lounges should not become guest shortcuts shown with floor, wall, and fixture relationships visible.
Where should the main family stair and lift open on each floor?
The main stair and lift should open into controlled family lobbies rather than directly into a majlis lobby, bedroom corridor, or quiet lounge.
| Level | Vertical zoning schedule | Access control |
|---|---|---|
| Basement | Parking → family lobby → stair and lift | Separate plant and maintenance approach |
| Ground | Family entrance → daily lounge → vertical core | Guest route ends within majlis zone |
| First | Controlled lobby → bedroom corridors | Lift door does not reveal bedrooms |
| Roof | Stair or lift → terrace or service lobby | Plant access avoids family seating |
Test sightlines from parking, the guest entrance, majlis lobby, family entrance, and every lift door. The architect must verify applicable requirements for stairs, guards, handrails, landings, headroom, doors, emergency escape, and lift installation. Stair enclosures and lift shafts beside bedrooms also require acoustic review.
When does a villa need a separate guest stair or lift stop?
Separate vertical access becomes reasonable when an upper floor contains guest accommodation, an event space, an independent suite, or frequently used formal rooms. A smaller villa may instead use controlled lift access, a lockable lobby, or a guest suite at entrance level.
Ageing-in-place preferences should be distinguished from mandatory code provisions. Older residents, wheelchair users, and young children may benefit from step-free movement, convenient lift access, and protected stair edges. The project team must assess the structure, shafts, fire strategy, maintenance access, lost floor area, and budget before duplicating circulation.
Service circulation should connect deliveries, kitchens, laundry, staff areas, and waste removal
A staffed or frequently catered Riyadh villa needs a coherent chain from the service gate to storage, kitchens, laundry, staff facilities, plant access, and waste collection.
How should the main kitchen and preparation kitchen support family and formal dining?
The arrangement should match cooking intensity, grocery volume, catering frequency, equipment, and staff numbers. Trace groceries to storage, hot food to both dining areas, and used dishes back to washing. Flag narrow thresholds, opposing doors, guest crossings, and long serving routes.
The mechanical engineer should coordinate extraction, replacement air, cooling, drainage, equipment heat, and exhaust termination. ASHRAE Standard 62.2 addresses whole-dwelling ventilation, local mechanical exhaust, and source control, while the project team must verify applicable Saudi requirements.
Waste and maintenance routes should avoid guest and food-serving paths
Bins, soiled laundry, repair teams, and plant access should not cross formal arrivals or clean serving routes. Outdoor holding areas need shade from Riyadh heat, dust control, and drainage that prevents odours or moisture reaching kitchens. The U.S. Environmental Protection Agency advises correcting damp spots promptly, a useful principle for laundries and service yards.
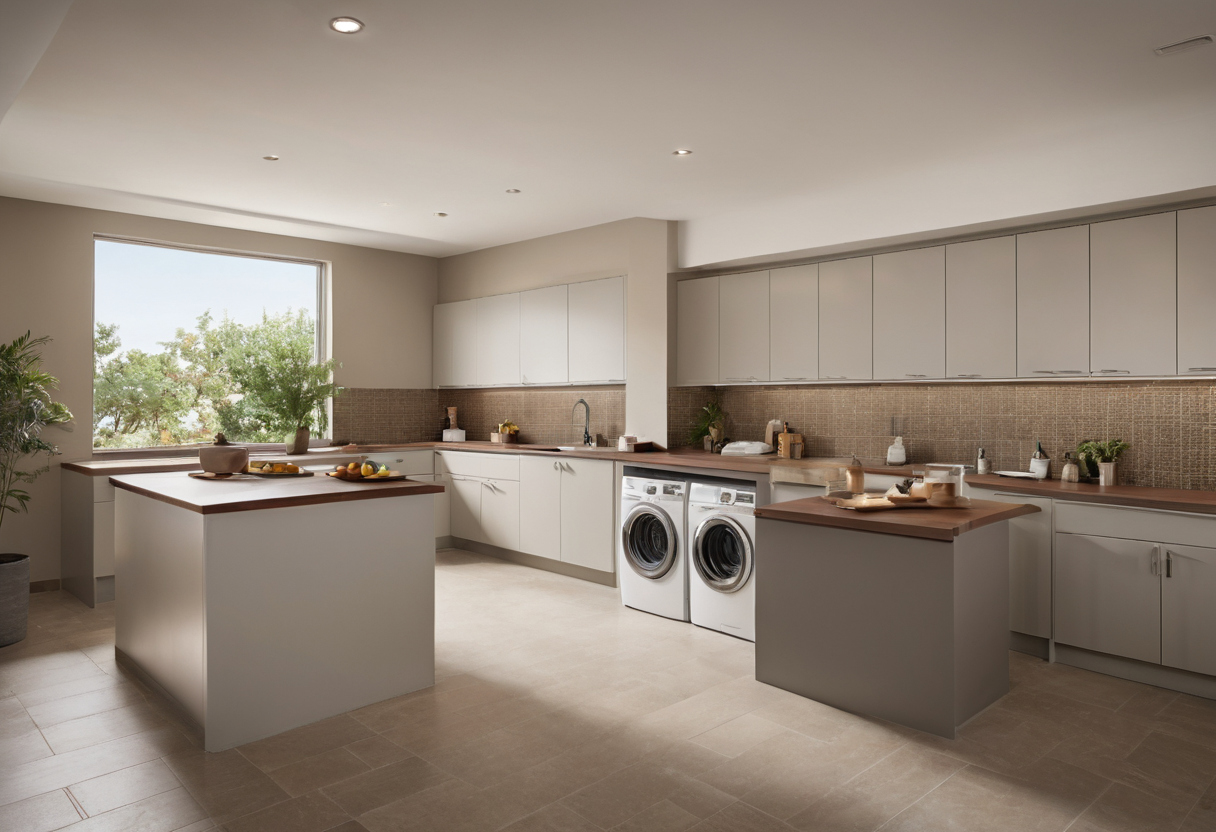
Service circulation should connect deliveries, kitchens, laundry, staff areas, and waste removal shown as an editorial reference for proportion and finish coordination.
How can an owner test a Saudi villa floor plan before approving it?
Overlay four coloured routes for guests, family, service staff, and emergency movement. Then trace realistic journeys before structural grids, openings, shafts, and MEP routes are fixed.
Which circulation conflicts should stop plan approval?
- Planning-critical: guests cross family space, bedrooms are exposed, or lift arrivals are uncontrolled.
- Engineering-critical: stairs, exits, doors, or level changes appear unsafe or unresolved.
- Operational: waste crosses food service or maintenance enters hospitality areas.
- Adjustable later: some screens, furniture, storage, and decorative wayfinding.
Run a weekday, gathering, delivery, catered event, overnight stay, maintenance visit, and evacuation. Mark shared segments, sightlines, bottlenecks, noise, odours, and level changes.
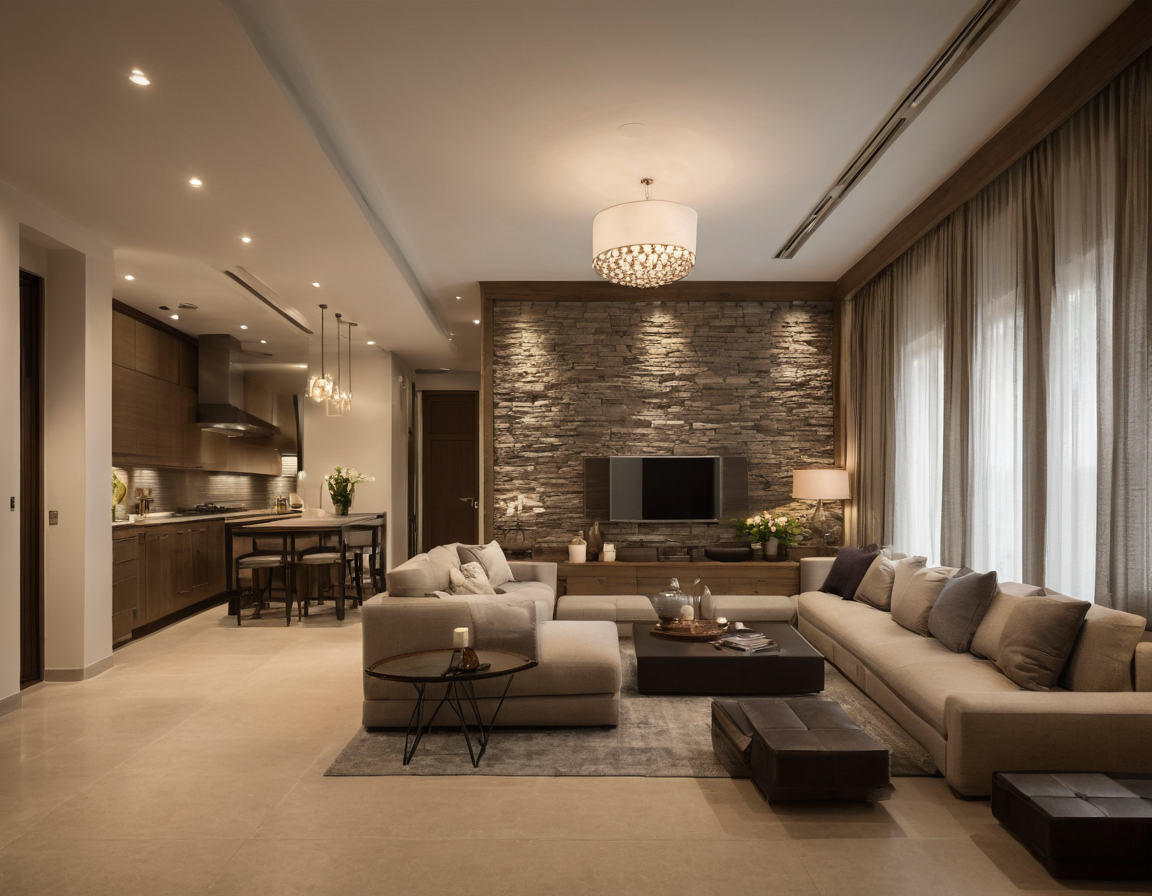
How can an owner test a Saudi villa floor plan before approving it shown as an editorial reference for proportion and finish coordination.
Which villa zoning decisions must be fixed before interior fit-out begins?
- Compare options by route length, duplicated rooms, privacy conflicts, and operational value.
- Identify when walls, stairs, lift shafts, exhausts, and plumbing stacks become costly to revise.
- Assign every unresolved decision to the appropriate architect, designer, engineer, consultant, specialist, or contractor.
Confirm when to involve an interior designer before construction, then compare design proposals by scope rather than price alone. Do not approve rooms until the journeys work.
Frequently asked questions
Does every Saudi villa need separate guest, family, and service entrances?
Verdict: No. A smaller villa can use a shared, screened vestibule if routes divide quickly and the household accepts limited overlap.
Can a majlis share a dining room without exposing the family side of the villa?
Verdict: Yes. Dual-access dining can work when controllable doors, screened approaches, and a separate serving route protect family privacy.
Where should the main stair and lift be placed in a two-storey Riyadh villa?
Verdict: Place them within the family circulation core, opening into controlled lobbies rather than the majlis entrance or bedroom corridor.
Is a separate preparation kitchen necessary for a Saudi villa that hosts large gatherings?
Verdict: Often useful, but not automatic. Base the decision on cooking intensity, catering frequency, storage, extraction, staffing, and serving distances.
What circulation problems should be corrected before approving a villa floor plan?
Verdict: Stop approval for exposed bedrooms, guest routes through family rooms, uncontrolled lift access, unsafe exits, and service paths that cross food or hospitality routes.